kitchen cabinets
Kitchen Cabinet Electrical Outlet Placement: Rules, Locations and What You Need to Know
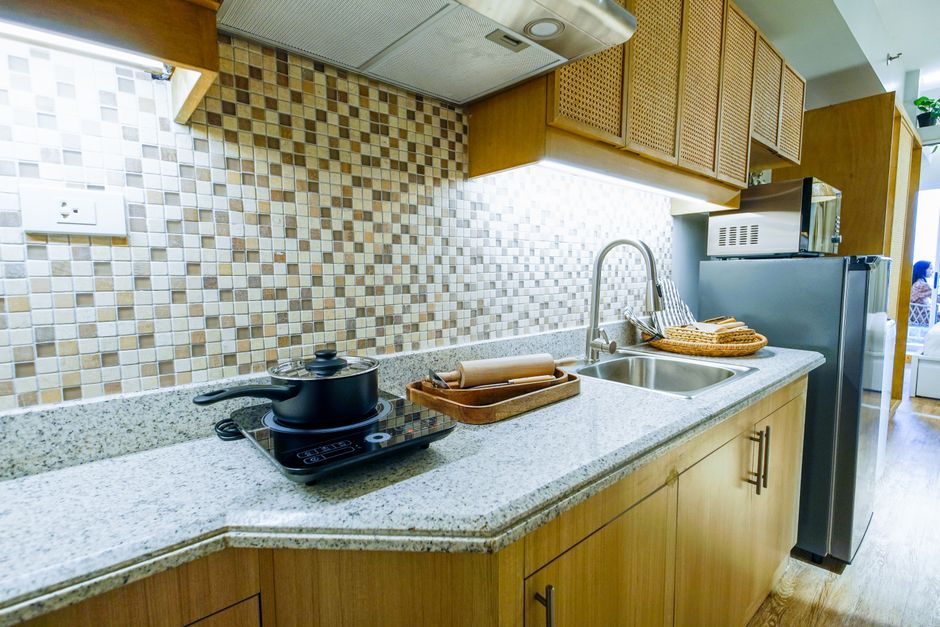
Getting the placement of electrical outlets inside and around kitchen cabinets right is one of those details that separates a functional kitchen from a frustrating one. Whether you are building new, renovating or simply upgrading your cabinetry, understanding the rules that govern outlet placement is the essential first step.
Understanding Electrical Code Requirements for Cabinet Outlets
In Australia, kitchen electrical outlet placement is governed by AS/NZS 3000:2018 (the Wiring Rules) alongside any state-specific requirements enforced by your local network distributor. In New South Wales, that means work must comply with standards recognised by both Ausgrid and Endeavour Energy, depending on your service area. Getting this wrong is not just a compliance issue, it can create genuine fire and electrocution hazards in one of the most high-risk rooms in a home.
Here are the core code considerations that apply to kitchen cabinet outlet placement:
- Minimum clearance from water sources: Outlets must maintain a safe horizontal distance from sinks, dishwashers and other water sources. The Wiring Rules specify that general-purpose outlets cannot be installed within certain zones around wet areas.
- Height restrictions: Outlets positioned inside or directly beneath overhead cabinets must be accessible and must not be concealed in a way that traps heat from appliances.
- Dedicated circuits for high-draw appliances: Built-in appliances such as microwaves, rangehoods and refrigerators typically require their own dedicated circuit, which affects where and how outlets are installed within the cabinet layout.
- RCD protection: All kitchen circuits in a residential property must be protected by a residual current device (RCD), which is non-negotiable under current Australian standards.
- Licensed electrician requirement: Any outlet installation, relocation or upgrade in a kitchen must be carried out by a licensed electrician. This is not a DIY task under Australian law.
Understanding these requirements before you finalise your cabinet design can save significant cost and rework down the track.
Best Locations for Outlets Inside Kitchen Cabinets
Getting the placement right before installation saves you from costly rework later. Inside kitchen cabinets, some positions are far more practical and code-compliant than others. Here are the locations that work best for most Sydney homes and kitchens.
- Inside base cabinets near the bench top: Positioning an outlet toward the upper rear wall of a base cabinet lets you plug in a mixer, blender or food processor and slide it onto the bench without trailing cords. This keeps the outlet accessible but hidden from plain view.
- Inside a dedicated appliance garage: Appliance garages, the enclosed upper-cabinet sections that sit directly on the bench, are one of the most popular spots. A single outlet inside the enclosure powers a toaster, kettle or coffee machine that stays permanently stored there.
- Under-cabinet pop-up or recessed outlets: These sit flush with the cabinet base and pop up when needed. They are ideal for benchtops framed by overhead cabinets where a standard wall outlet would be awkward to reach.
- Inside a pantry or tall cabinet: A single outlet near the middle shelf of a pantry cabinet lets you run a small refrigerator, wine cooler or charging station without routing cords around doorways.
- Adjacent to sink base cabinets: Outlets in this area need careful planning. Australian wiring rules require a minimum safe distance from water sources, so placement must be confirmed by a licensed electrician before any work begins.
Regardless of which location suits your kitchen layout, every in-cabinet outlet in New South Wales must comply with AS/NZS 3000 wiring standards. That means correct circuit loading, proper earthing and, in most kitchen zones, residual current device (RCD) protection. A licensed electrician familiar with Sydney council requirements should assess your specific cabinet configuration before you commit to any position.
Under Cabinet Outlet Placement for Countertop Appliances
Under cabinet outlets are one of the smartest upgrades you can make to a Sydney kitchen. Instead of running cords across the splashback or hunting for a free powerpoint on the wall, appliances like the toaster, kettle, coffee machine and food processor plug in directly beneath the overhead cabinets. The result is a cleaner bench, fewer trailing cords and far better access to your working surface.
Getting the placement right before cabinets are installed is critical. Here are the key considerations:
- Height from the countertop: Mount outlets 100–150 mm above the finished benchtop surface. This keeps plugs hidden from eye level while still allowing easy access when you reach under the cabinet.
- Spacing between outlets: Plan one outlet or double GPO approximately every 900–1200 mm along the under-cabinet run. This prevents any single appliance cord from stretching awkwardly across the bench.
- Appliance clusters: Group outlets where you actually use appliances. The coffee corner, the toaster zone and the food prep area each deserve their own dedicated point rather than sharing a single circuit.
- Circuit load planning: High-draw appliances such as a kettle and a toaster should not share the same circuit. A licensed electrician can split these across separate circuits to prevent nuisance tripping.
- Outlet orientation: Horizontal-face outlets installed under cabinetry are easier to plug into without knuckle contact with the cabinet base. Confirm this orientation with your electrician during the rough-in stage.
If your kitchen renovation involves a service upgrade or a new connection to handle the added load, that work falls under Level 2 scope. You can explore the full range of services Castellano Electrical provides to understand what your project might need. Builders coordinating larger kitchen fitouts across multiple sites are welcome to submit a project enquiry for a tailored quote.
Safety Considerations and GFCI Protection for Kitchen Cabinet Outlets
Kitchen outlet placement is never just about convenience. In a space where water, steam and food preparation all happen within centimetres of each other, electrical safety has to come first. Any outlet installed near a sink, benchtop or splash zone must be protected by a residual current device (RCD), which is the Australian equivalent of what North Americans call a GFCI (ground fault circuit interrupter). This protection is not optional. The AS/NZS 3000 Wiring Rules require RCD protection for all general power outlets in domestic kitchens, and for good reason.
When planning outlet placement inside or around kitchen cabinets, keep the following safety principles in mind:
- Minimum clearance from water sources: Outlets must be positioned at least 300 mm horizontally from any sink basin or tap. Inside-cabinet pop-up or pull-out outlets still need to meet this clearance once deployed.
- RCD protection on every circuit: All kitchen circuits feeding GPOs require RCD protection, either at the switchboard or via an RCD-protected outlet at the first point in the circuit.
- Avoid enclosed heat build-up: Outlets hidden inside closed cabinets must have adequate ventilation around them, particularly when appliances remain plugged in and running.
- Weight-rated mounting: Cabinet interiors are often thinner than stud walls. Any outlet mounted inside cabinetry must be fixed to a suitable backing board rated to hold the outlet securely under repeated use.
- Licensed electrician required: In New South Wales, all outlet installation and circuit work must be carried out by a licensed electrician. DIY electrical work is illegal and voids your home insurance.
Getting these details right from the start prevents costly rectification work later. A qualified Sydney electrician can assess your cabinet layout, confirm clearance distances and ensure every outlet meets current Australian standards before the cabinetry is locked in place.
Common Mistakes to Avoid When Planning Cabinet Outlets
Even with the best intentions, homeowners and contractors make the same errors repeatedly when planning kitchen cabinet electrical outlet placement. Knowing what to watch for before the walls are closed up can save you significant time, money and frustration down the track.
- Placing outlets too low inside cabinets: Outlets installed at the base of an upper cabinet interior are often blocked by appliances, shelving or the cabinet floor itself. Aim for the rear wall, positioned at a height that clears your intended appliances.
- Ignoring load calculations: Clustering too many high-draw appliances on a single circuit is a fire risk and a tripping hazard. Each dedicated appliance circuit needs to be sized correctly from the switchboard.
- Skipping a licensed electrician for rough-in work: Cabinet outlet work always connects back to your home's wiring. In New South Wales, any work beyond changing a fitting must be done by a licensed electrician. Unlicensed work can void your home insurance.
- Forgetting splash and moisture zones: Outlets placed too close to sinks or inside cabinets under the sink must meet specific weatherproofing requirements. Standard GPOs are not appropriate in these locations.
- Not planning for future appliances: Installing the minimum number of outlets today often means costly additions later. Build in one or two extra circuits while the walls are open.
- Overlooking clearance regulations: Australian standards specify minimum distances from cooktops, sinks and rangehoods. Ignoring these during planning can result in a failed inspection.
A quick conversation with a licensed electrician before cabinetry is installed will catch most of these issues before they become expensive problems.
Getting kitchen cabinet electrical outlet placement right comes down to careful planning, an understanding of Australian standards and working with a qualified electrician from the start. Whether you are fitting out a new build or updating an existing kitchen, the decisions made before a single cabinet goes up will determine how safe, functional and future-proof your kitchen really is.
Written by Anthony Castellano
Founder & Level 2 ASP Electrician. More about Anthony.